Fredendall
Apartments
Est. 1868 · 37 S. Main Street, Janesville WI
157 years of Janesville history, thoughtfully reimagined as 10 distinctive downtown residences featuring premium finishes and exceptional character. Italianate architecture, 10–12 ft ceilings, and finishes that don’t compromise.
A BUILDING WORTH KNOWING
Over a century and a half on South Main.
The Fredendall Block is one of Janesville’s most recognizable pieces of architectural heritage. Designed by architect George F. Schulze and built for merchants Hiram Baker and John Fredendall, the building has outlasted nearly everything around it surviving two major fires, a funeral home, and a full century of Midwest commerce.
Its Italianate cream brick facade, heavy hoodmoldings, and deep corbeled cornice look much the same as they did when Ulysses S. Grant was president. The design was so well-regarded that Schulze later built the Caradine Building in Monroe, Wisconsin as a smaller version of it now itself on the National Register of Historic Places.
After a year of renovation using historical tax credits and a $375,000 City of Janesville TIF investment, the second and third floors have been transformed into 10 market-rate apartments. The building that started as a merchant’s investment in 1868 becomes home again.
Fire & Rebirth
A fire destroys the earlier buildings on site. Merchants Hiram Baker and John Fredendall commission architect George F. Schulze to build what becomes one of Janesville’s defining commercial blocks.
A Century of Commerce
The block becomes home to harness makers, grocery stores, meat markets, a bike shop, a bakery, clothing stores, and the Ryan Funeral Home. As close to Main Street, America as Janesville ever got.
Architectural Legacy
Schulze’s design proves so successful he replicates it at smaller scale for the Caradine Building in Monroe, WI — now also on the National Register of Historic Places.
Second Fire
A major fire guts the second and third floors. The Italianate brick shell survives. Ground-floor retail continues. The upper floors go quiet for nearly a decade.
Office Conversion
Upper floors converted to office space, a use they hold for decades before being vacated in recent years.
National Recognition
The Fredendall Block is included in the South Main Street Historic District, added to the National Register of Historic Places.
Renovation Begins
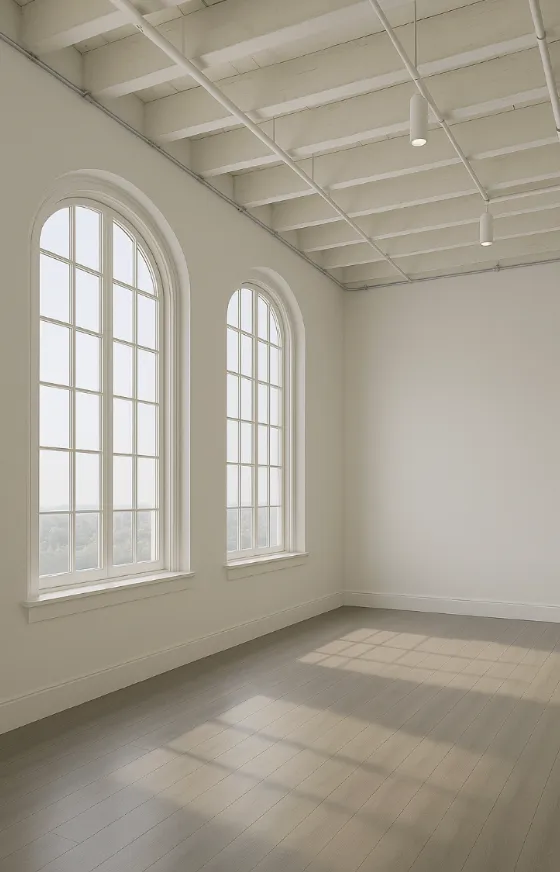
New ownership commits to full historic renovation. Historical tax credits and a $375,000 TIF grant fund the work. Custom windows are installed matching the building’s original Italianate proportions.
Doors Open
Fredendall Apartments opens 10 market-rate units. The building that started as a merchant’s investment in 1868 becomes home again.
FINISHED & AMENITIES
Built like they used to. Refinished for today.
Every unit gets quartz countertops, engineered hardwood, Kohler fixtures, and an in-unit Miele washer/dryer. These are not starter-apartment finishes.
Kitchen
Stainless LG appliances
Induction cooktop
Soft-close wood cabinets
Quartz countertops
Dishwasher included
Kitchen
Stainless LG appliances
Induction cooktop
Soft-close wood cabinets
Quartz countertops
Dishwasher included
Kitchen
Stainless LG appliances
Induction cooktop
Soft-close wood cabinets
Quartz countertops
Dishwasher included
Kitchen
Stainless LG appliances
Induction cooktop
Soft-close wood cabinets
Quartz countertops
Dishwasher included
Kitchen
Stainless LG appliances
Induction cooktop
Soft-close wood cabinets
Quartz countertops
Dishwasher included
Kitchen
Stainless LG appliances
Induction cooktop
Soft-close wood cabinets
Quartz countertops
Dishwasher included